Gallery
DESIGNED FOR THE WAY YOU LIVE
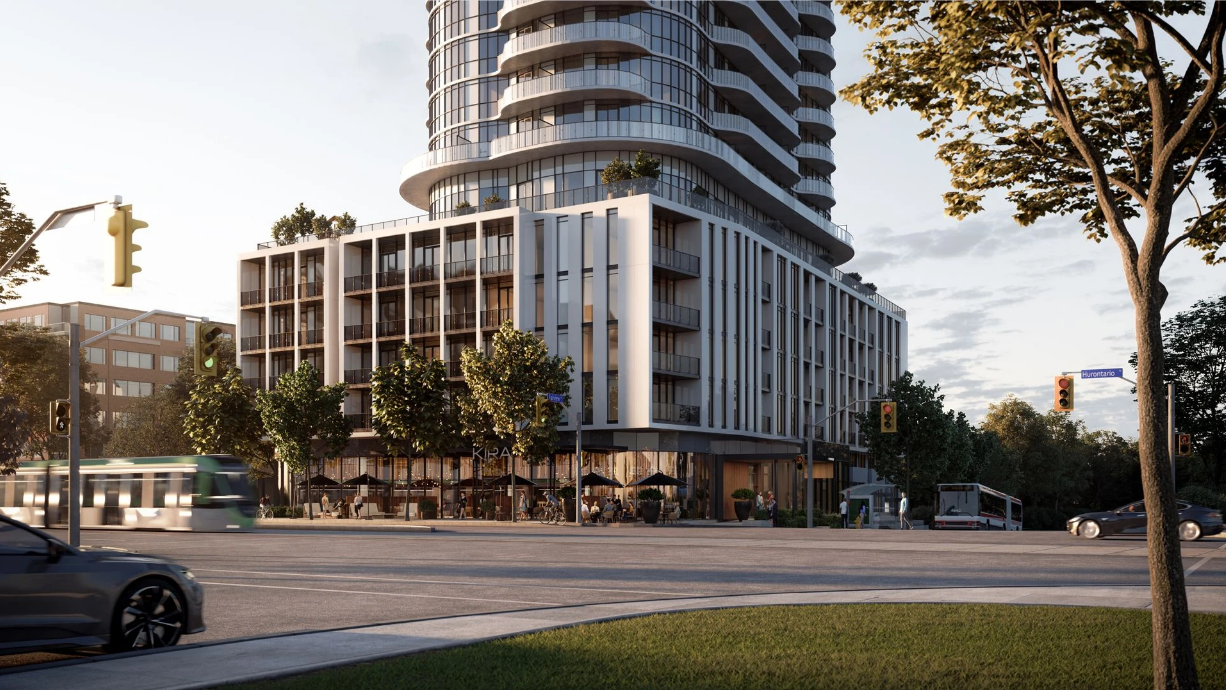
Downtown Mississauga · Pre-Construction
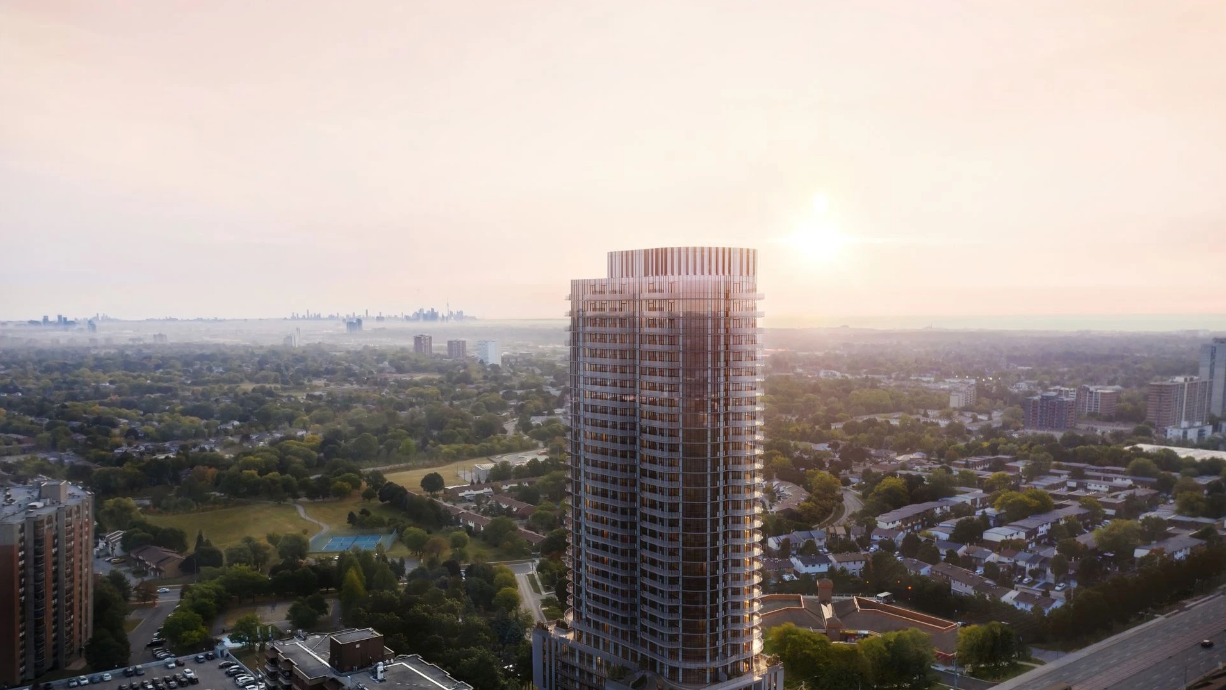
A 32-storey residence at Hurontario & Fairview, steps from Cooksville GO and the future Hurontario LRT — from the team behind some of the GTA's most connected new communities.
The Building
Alba rises at the corner of Hurontario Street and Fairview Road East, in the stretch of downtown Mississauga undergoing the city's most significant transformation. The tower is designed by CORE Architects, with interiors by Cecconi Simone, and developed by Edenshaw Developments in partnership with Windsor Private Capital — the team behind a growing portfolio of connected, design-forward GTA communities.
Suites range from efficient one-bedroom layouts to family-sized three-bedroom homes, including four ground-level townhomes, giving buyers and investors a wide entry point into one of the region's fastest-growing corridors.
Gallery
Location
Alba sits inside one of the only addresses in the GTA where a future LRT stop, an existing GO station, and a major retail core are all within easy walking distance — the kind of transit stacking that tends to hold its value.
Downtown Toronto is roughly a 25-minute drive via the surrounding highway network, making Alba a realistic option for commuters who want space and value without leaving the core GTA market.
On-Site Living
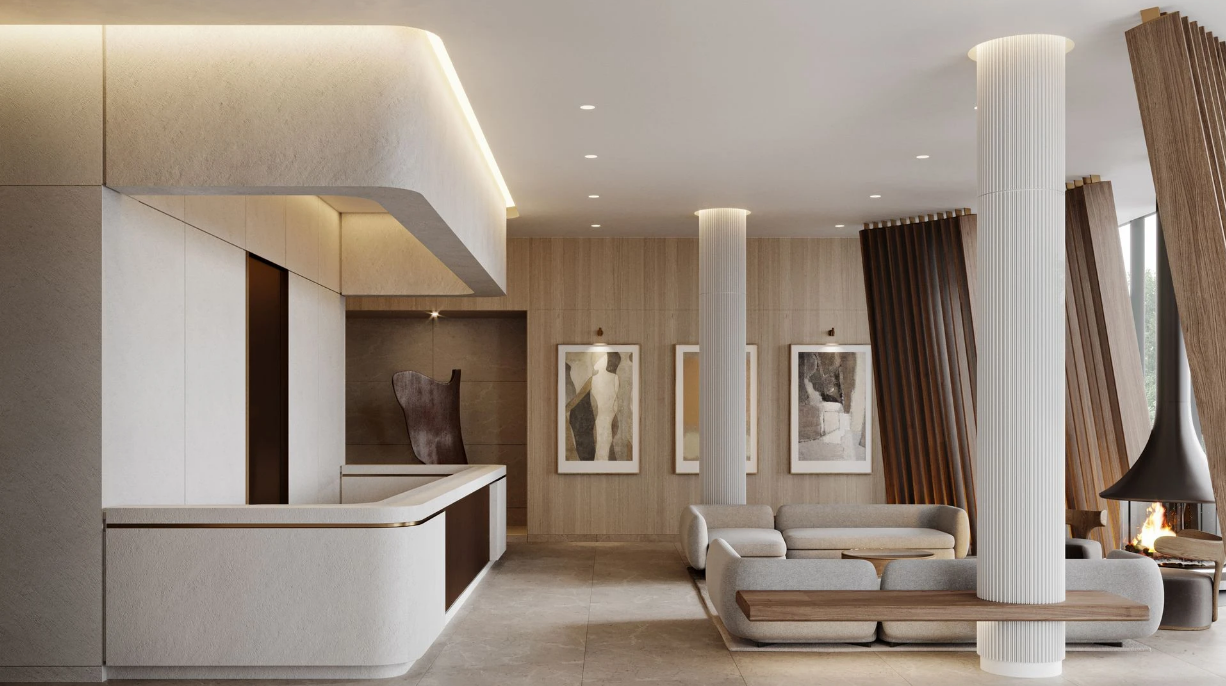
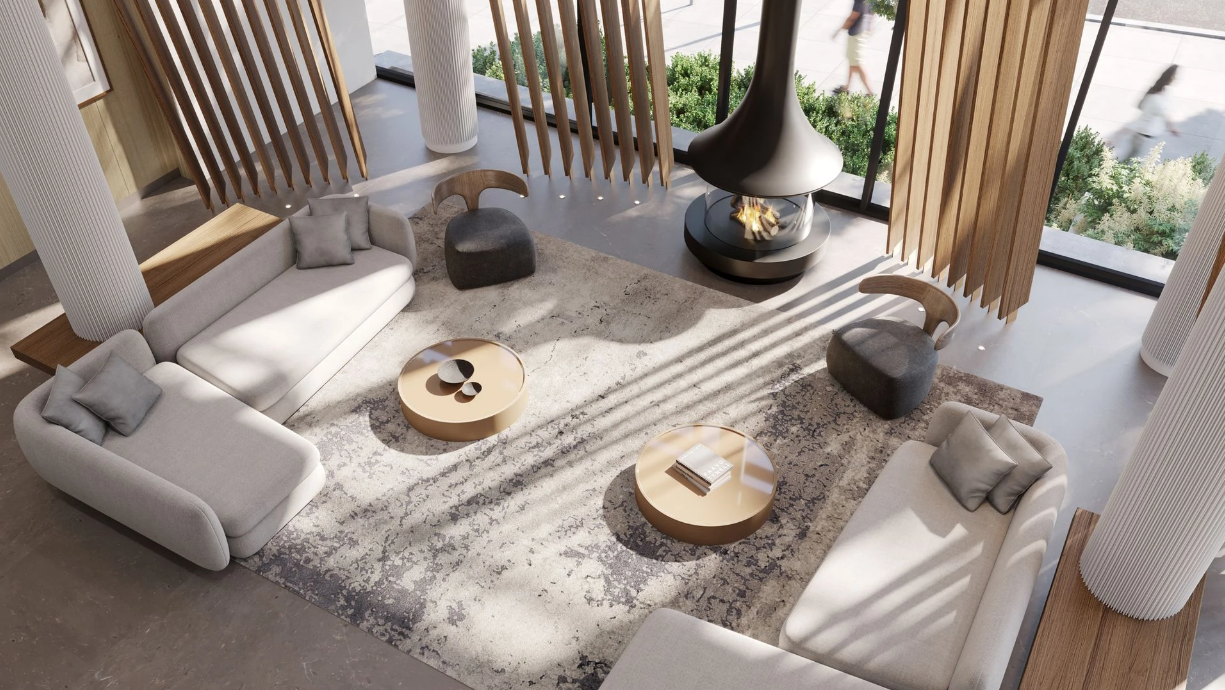
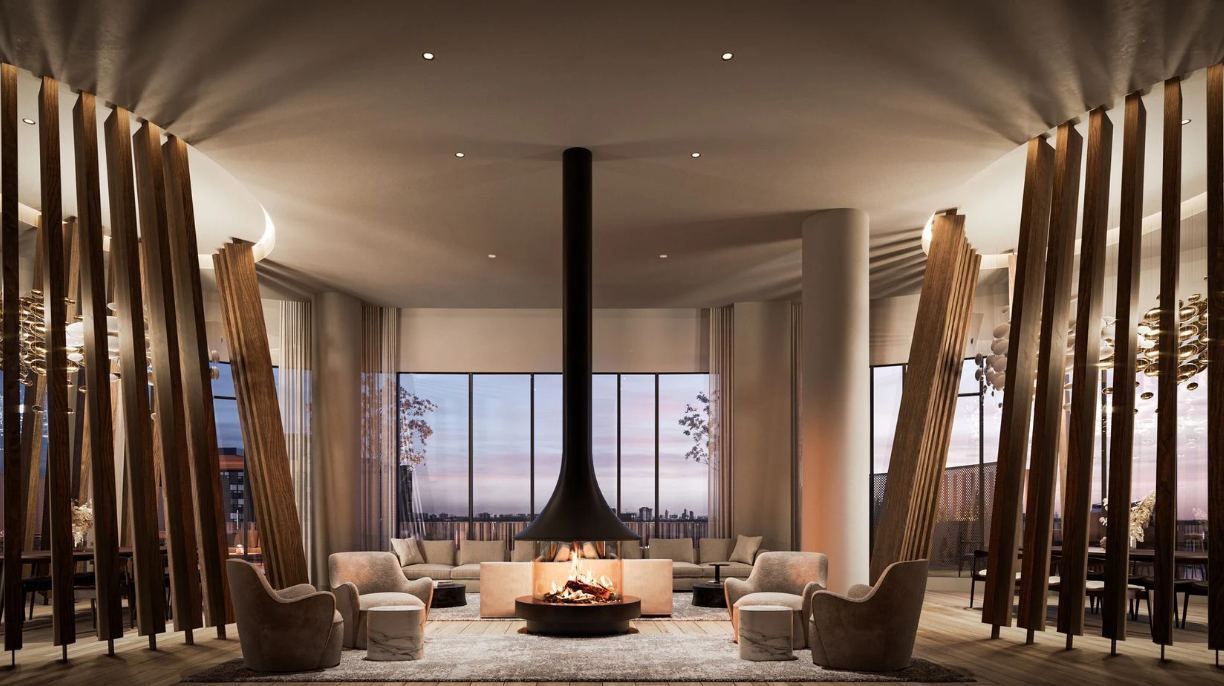
A double-height, hotel-style arrival with 24/7 concierge, architectural columns and louvered ceilings that set the tone from the moment you walk in.
A dedicated wellness centre, fitness area, yoga studio and outdoor wellness deck for residents who want their routine steps from home.
A large shared kitchen built for hosting, and a hands-on studio space for projects — from bike repairs to weekend art.
An outdoor dog run and wash station built into the amenity level, so pet owners aren't planning their day around it.
Watch
VIP Registration
Pre-construction pricing, floor plans and incentives at Alba are typically released to VIP-registered buyers first. Register below and I'll follow up personally by phone to walk you through availability, pricing and the right unit for your budget.